
Kasper Architects has expanded its Jacksonville presence with this second, Downtown office, opened in Fall 2024. Kasper Architects is a full service architectural and interior design firm.
Development Status: Recently Completed
Pour Taproom

Opening June 2025, Pour Taproom boasts 80 beers on tap as well as an awesome pub fare. Locally owned, Pour has prioritized Duval and Florida craft brews, featuring plenty of sours, innovative flavors, and mixed drinks too. A mezzanine, small stage, and plentiful seating even make Pour Taproom an excellent event venue. And with tons of TVs, if you’re not at the game, this is where you’ll be watching it!
A partnership between Atlanta-based Pour Taproom and VyStar, this first Florida franchise, in the ground floor of the newly constructed parking garage on Laura Street (adjacent to Pizza Dynamo), will be open for lunch and dinner seven days a week.
Dorothy’s Downtown
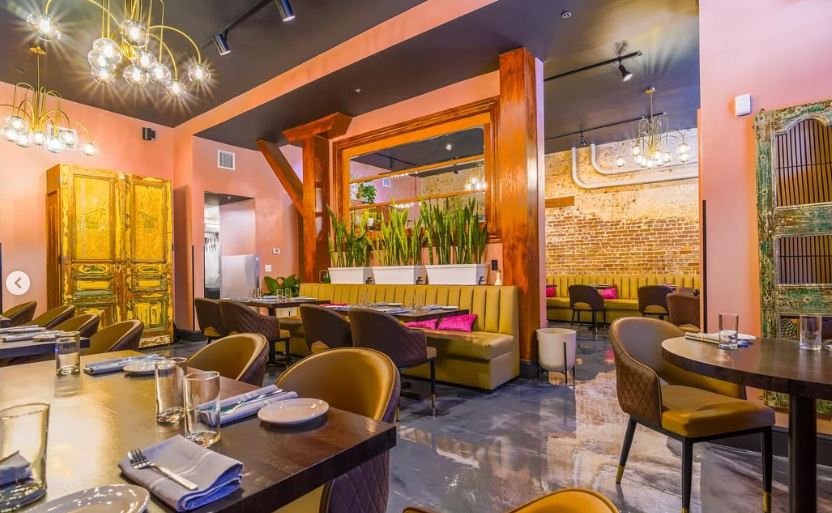
From the team behind The District Springfield comes Dorothy’s Downtown: a vibrant new addition to Jacksonville’s culinary scene. Opened in May 2025, the restaurant brings upscale Southern and Creole flavors to the former original Burrito Gallery space beneath Indochine, which remains upstairs.
Serving dinner seven days a week, plus weekend brunch, Dorothy’s pairs bold, soulful cooking with warm hospitality.
The project was made possible in part by support from the Downtown Investment Authority’s Food and Beverage Retail Enhancement Program - further fueling the revival of Jacksonville’s urban core.
Co-Op Frose & Eatery

The first Florida franchise of this popular Charleston based concept. Located in one retail space of the newly renovated First Baptist Convention Center, Co-Op will also utilize half of the patio of the renovated Federal Reserve on the Hogan Street Cycle track. Slated for completion in Fall of 2024.
Pizza Dynamo
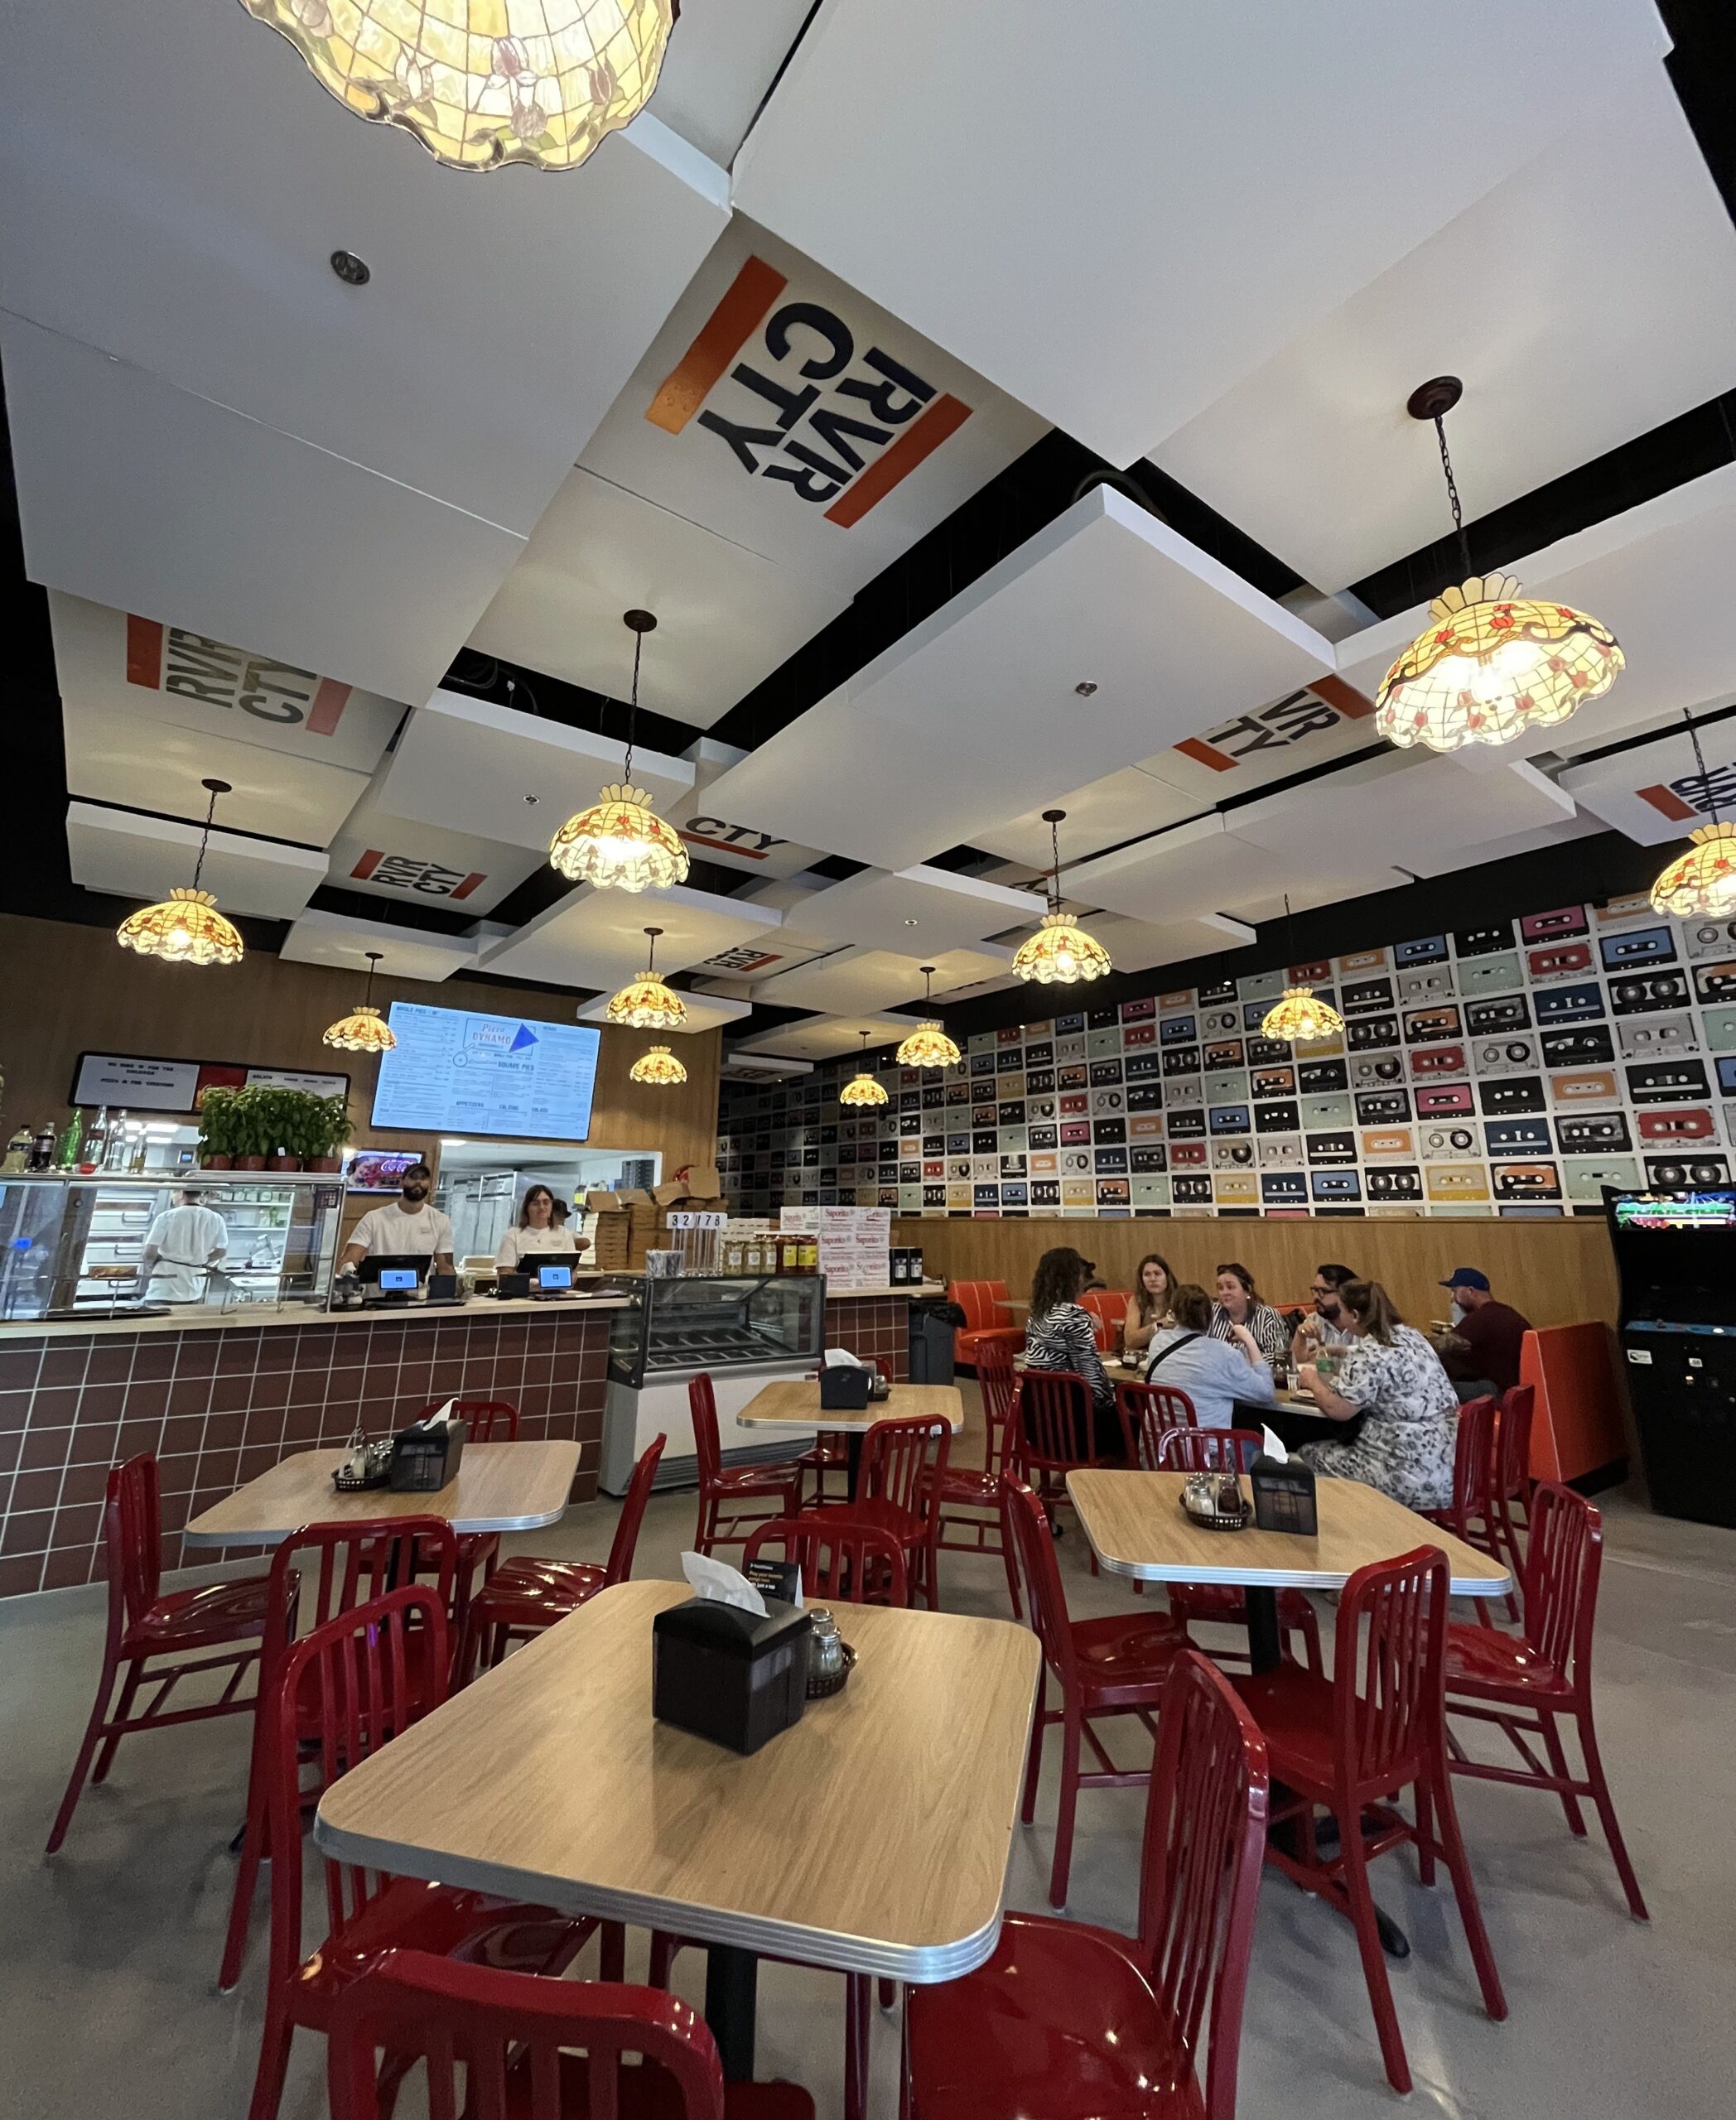
Pizza Dynamo is a spinoff of Pizza Jean in Atlanta’s Ponce City Market. With its own menu and vibe, Pizza Dynamo opened June 2025 adjacent to Pour Taproom in the new VyStar parking garage retail bay.
Wolfson Children’s Critical Care Tower

DPR Construction & Perry-McCall Construction completed the seven-story 250,000 square feet critical care tower that serves as the “new front door” to both Wolfson Children’s Hospital and Baptist Medical Center and offers 75 new neonatal intensive care beds and 26 pediatric intensive care beds.
Investment: $187 million
Status: Completed
VyStar Parking Garage

Danis Construction built an 807-space parking garage adjacent to the VyStar campus with 13,169 SF of ground-floor office and retail space, including the new Jacksonville Children’s Chorus headquarters and announced Pour Tap Room.
Designed by Dasher Hurst Architects, the project was built by Danis Construction.
Investment: $22 million
Status: Completed
The Hub Brooklyn

A collaboration among Restaurant & Hospitality Investment Group LLC, CD+Urban LLC, and Cronk Duch Architecture will construct 11,000 SF of retail, to feature a Southern Grounds & Co., Blueberry Bakery, and new restaurant concept Alder & Oak.
Investment: $7.3 million
Status: Complete
RiversEdge Parks & Boardwalk

The RiversEdge development includes more than four acres of public park spaces opened to the public in Dec. 2025, including a large central riverfront park featuring a flexible lawn bordered by a walking track and a pavilion. A destination playground called “The Gym” designed to provide fitness equipment for adults and children is safely enclosed adjacent to the Riverwalk, and a yoga lawn will be featured in a third, quieter space. Active water access abounds with a marsh boardwalk on the easternmost tip of the Southbank Riverwalk, which loops visitors back through RiversEdge to the parks. Transient boater slips and a kayak launch site will also be available.
These various public spaces will inspire healthy living through art, exercise, gardens and interactive features.
Riverplace Tower

The Riverplace Tower is a 28-floor office building on the south bank of the St. Johns River in Jacksonville, Florida. At the time of its construction, it was the tallest building in the state of Florida and was the defining landmark in Jacksonville’s skyline.